Project Summary
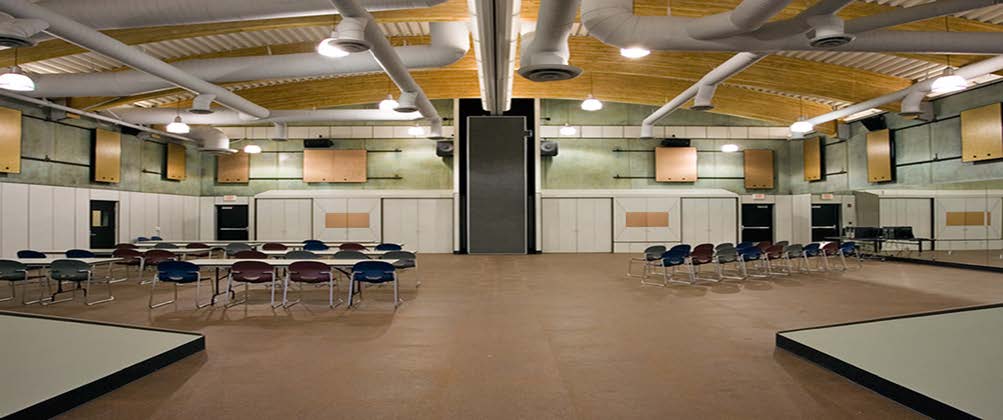
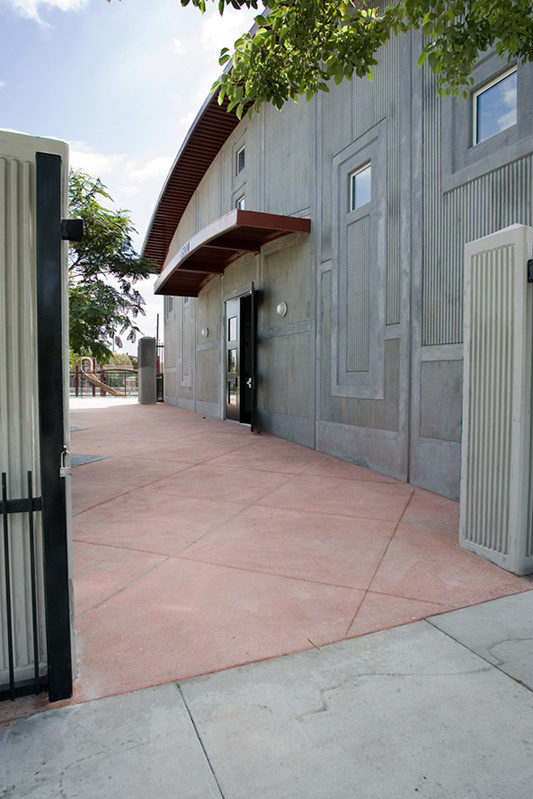
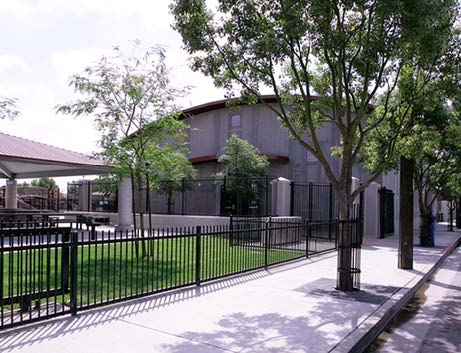
This 5,000 Sq. Ft. tilt-up building is a state of the art community center for the city of Bell residents. Architectural elements include stained concrete walls, cured glue-lam beams, and exposed HVAC ducting.
The most notable features installed are custom roller shutters and state of the art audio & visual system.
Project Name:
Veteran’s Park Club House
Location:
Bell, California
Architect:
Reveal Studios
Square Footage:
5,000
Type:
Community Buildings