Project Summary
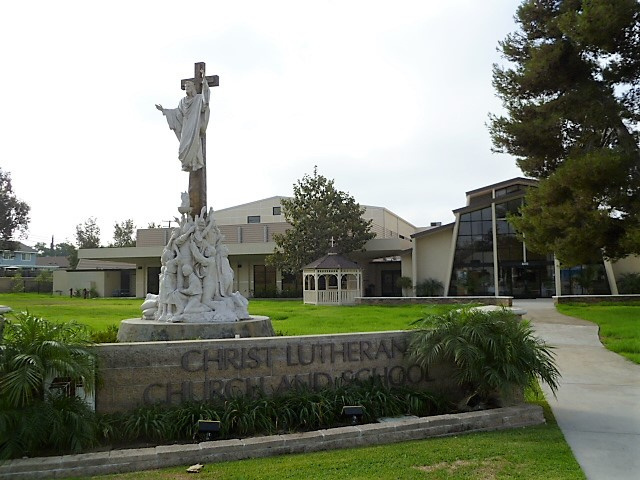
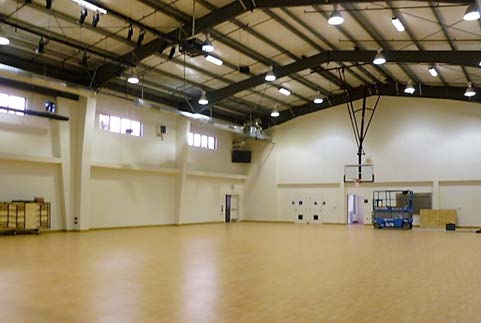
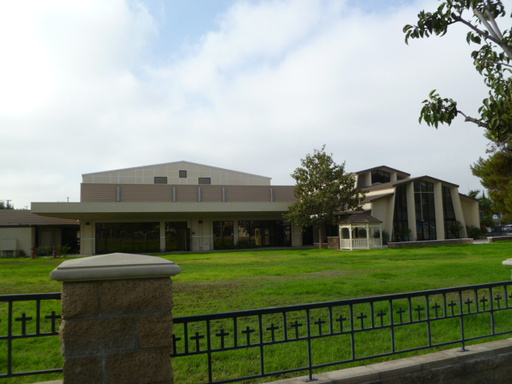
Furnish and erection of the 13,265 Sq. Ft. pre-engineered metal building. Includes a 1,532 Sq. Ft. second floor mezzanine. The facility intended use will be multi-purpose gymnasium and classrooms, nursery, music room, kitchen, and storage.
Project Name:
FLC Christ Lutheran Church
Location:
Brea, California
Architect:
Crane Architectural Group
Square Footage:
13,265
Type:
Community Buildings