Project Summary
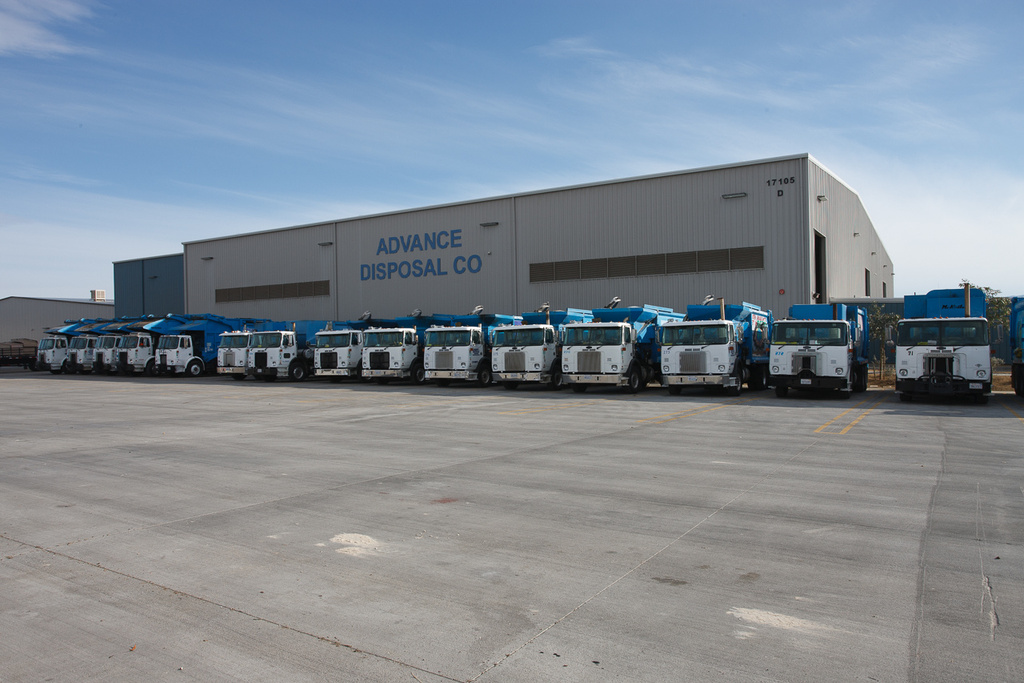
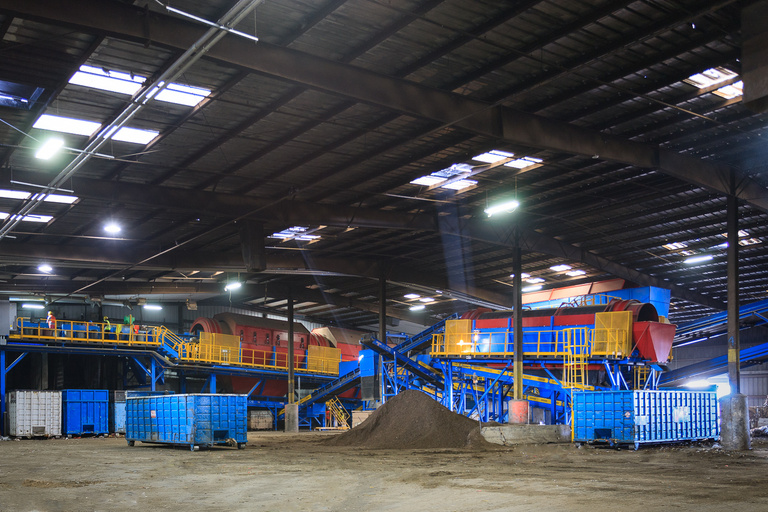
New 60,000 square foot station for receiving and processing a single waste stream. Includes separate access for both Advance and the general public collection of waste with two below grade load out ports.
Storm water channel upgrade and retaining walls added to the site along with perimeter security fencing, aesthetic walls, gates and landscaping along an upgraded street frontage. Upgraded utility services, new pavement areas with new inbound and outbound scales.
Project Name:
Advance Disposal
Location:
Hesperia, California
Client
Advance Disposal
Architect
J.R. Miller & Associates
Square Footage
60,000
Contract Form
General Contractor
Project Type
Infrastructure