Project Summary
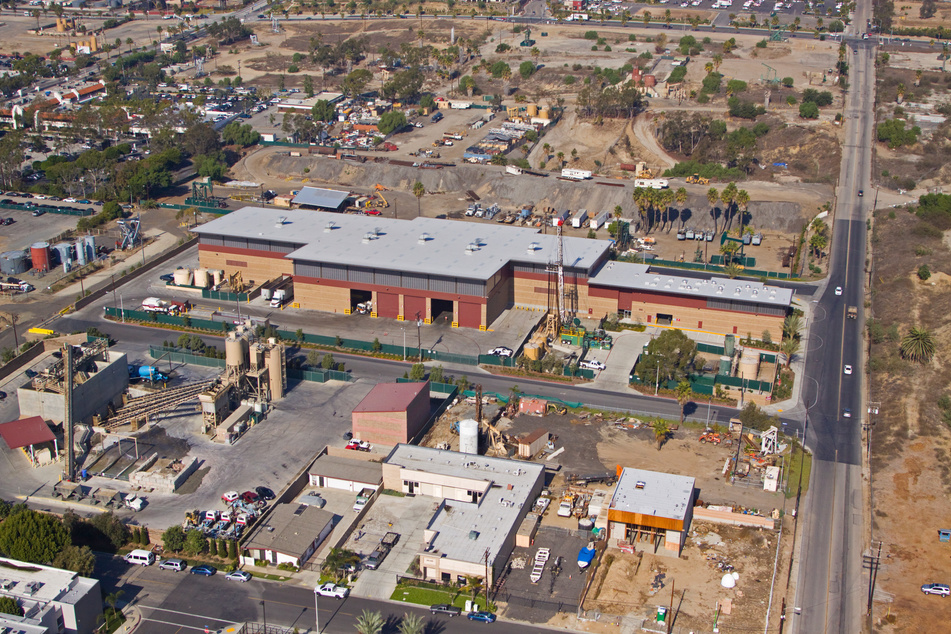
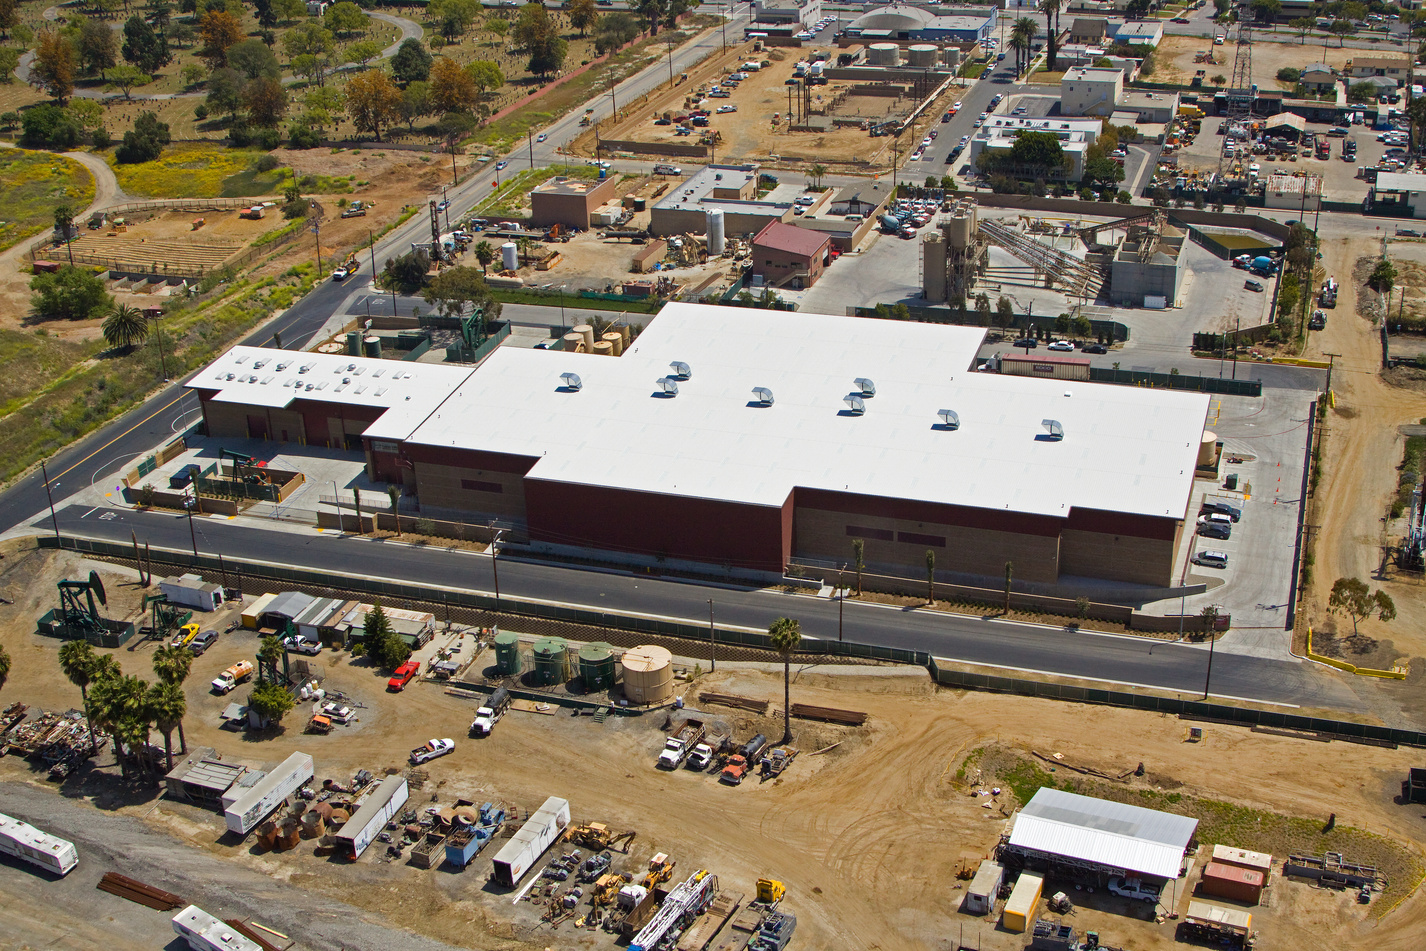
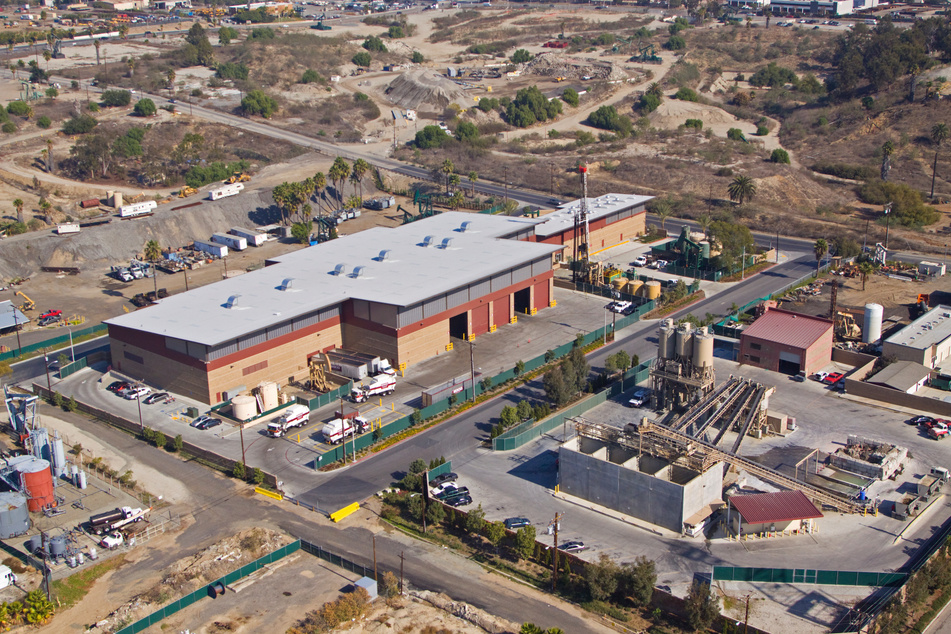
The facility spans over 55,000 square feet and includes a state-of-the-art transfer station and material recovery center. It features 12,000 square feet of two-story office space, along with designated areas for maintenance and waste handling.
The design incorporates a blend of pre-engineered systems and traditional construction methods, highlighted by translucent wall panels, decorative horizontal metal sheeting, and a robust reinforced concrete loadout tunnel.
Project Name:
EDCO Disposal
Location:
Signal Hill, California
Client
EDCO DISPOSAL CORPORATION
Architect
J.R. Miller & Associates
Square Footage
55,000
Contract Form
General Contractor
Project Type
Refuse & Recycling