Project Summary
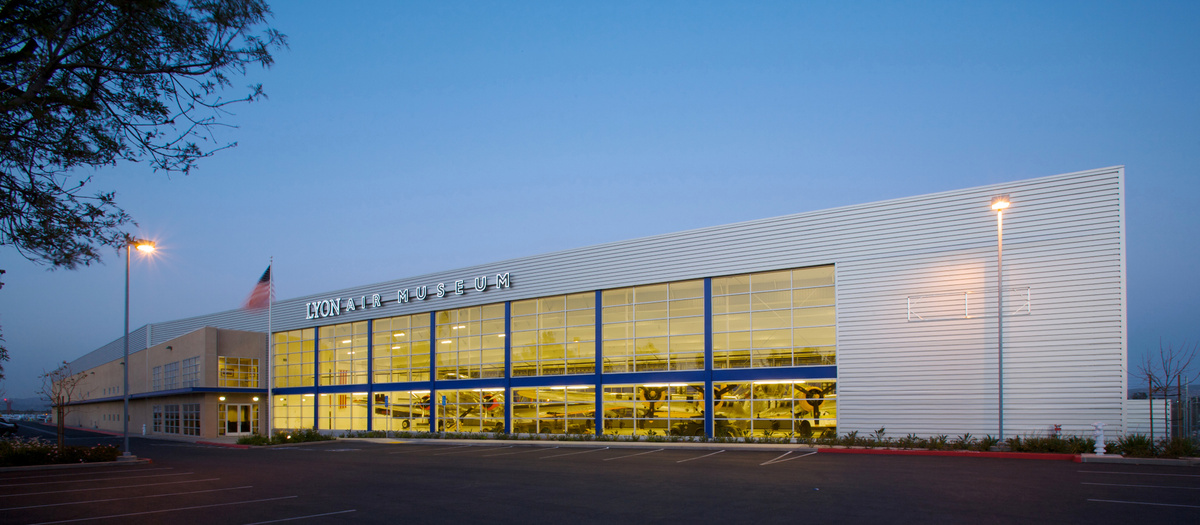
Retrofit and unification of approximately 30,000 sq. ft. of existing hangar/shop/office space built in 1970s and 80s with a new 29,800 sq. ft. pre-engineered hangar and office building.
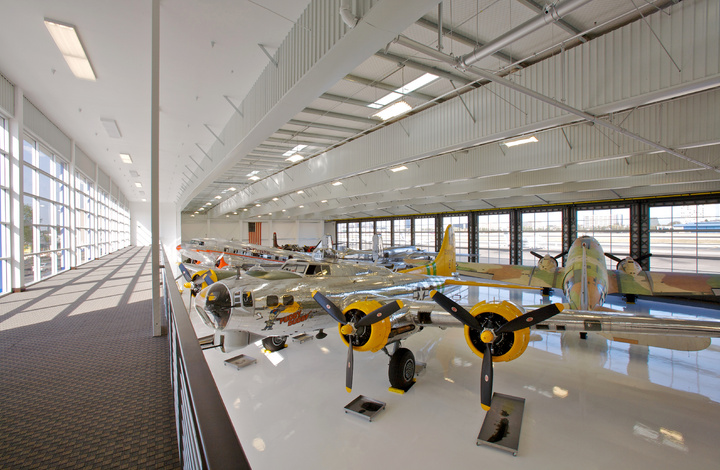
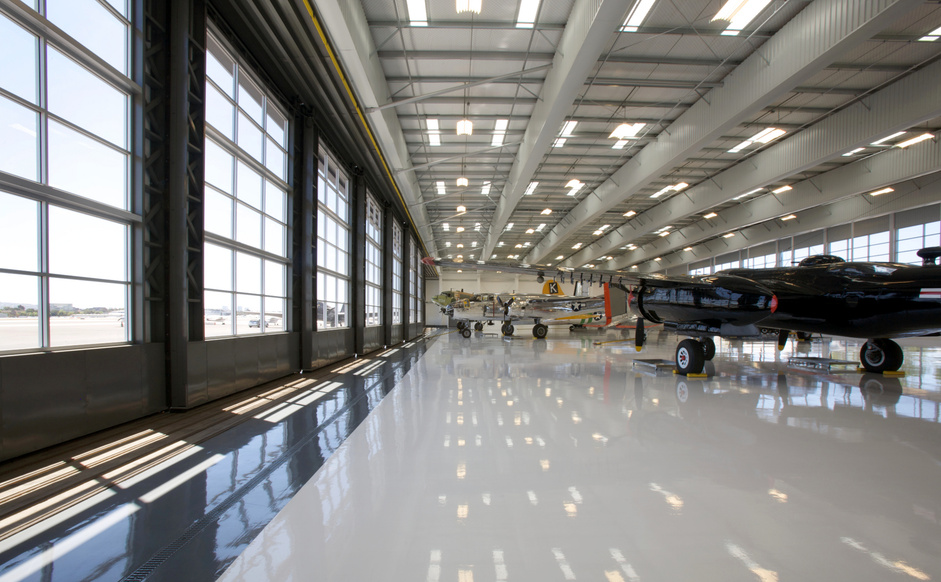
This facility houses a private and notably rare collection of WWII aircraft. Features of the new construction include a 260 ft. clear span structure with a 28 ft. high hangar door comprised of ten full-floating glazed leaves that create a 220 ft. wide opening. A structurally supported observation walkway along one side overlooks the aircraft collection below.
In addition, 2,400 sq. ft. of conventionally framed two-story offices were incorporated into the overall footprint. Butler Manufacturing supplied the custom-engineered structural system while the architectural horizontal rib metal wall panels were supplied from a local siding supplier.
Project Name:
Lyon Air Museum
Location:
Santa Ana, California
Client
Martin Aviation
Architect
J.R. Miller & Associates
Square Footage
29,800
Contract Form
Subcontractor
Project Type
Aviation