Project Summary
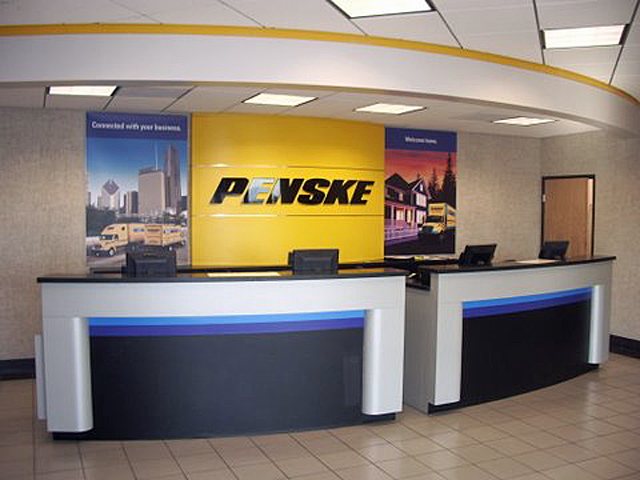
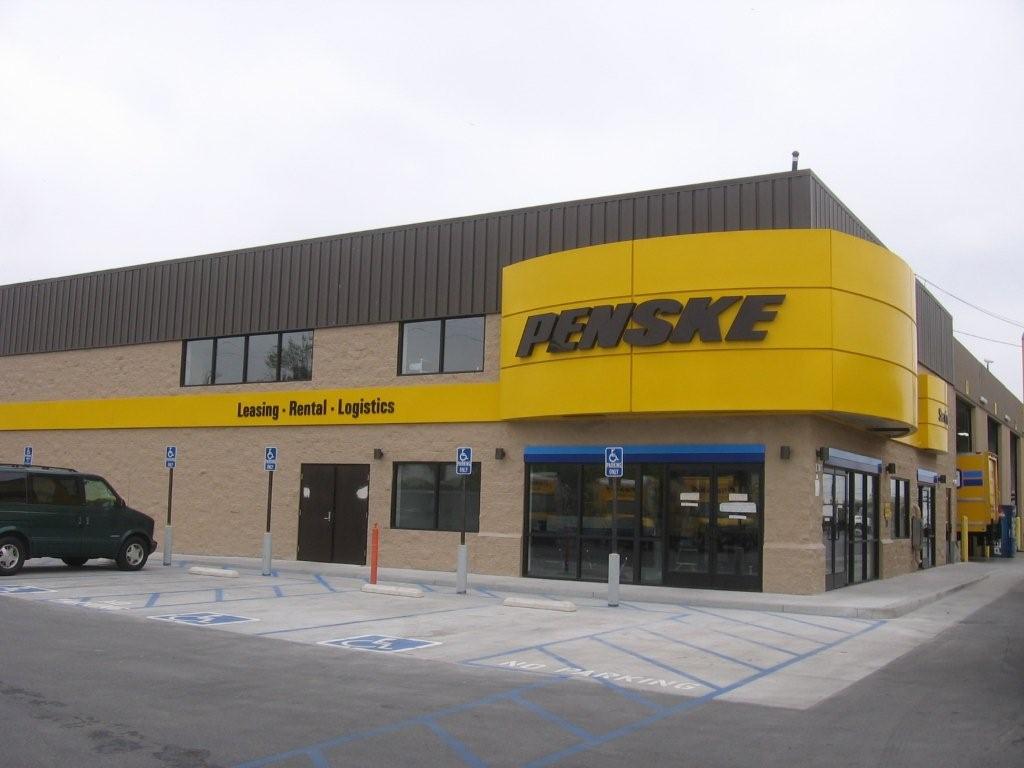
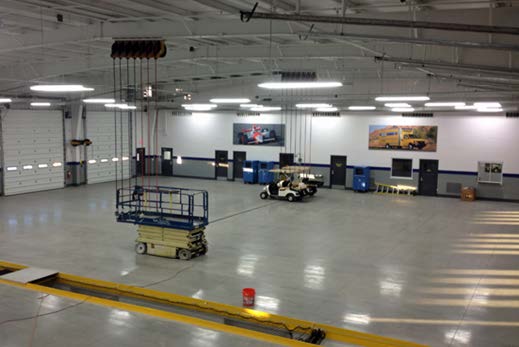
The facility features a maintenance garage with state of the art truck washing system, the ability to service alternatively fueled vehicles, below grade service pits, and an 8,000 Sq. Ft. office with associated tenant improvements.
The 11 acres of site improvements consisted of parking areas, landscaped areas, a fueling station and quarter mile of offsite forced main sewer improvements.
Project Name:
Penske Truck Leasing
Location:
Phoenix, Arizona
Architect:
K/G Architects
Square Footage
8,000
Contract Form
General Contractor
Project Type
Commercial