Project Summary
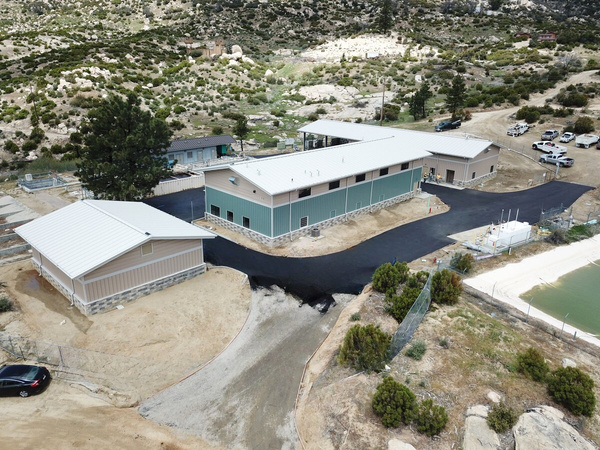
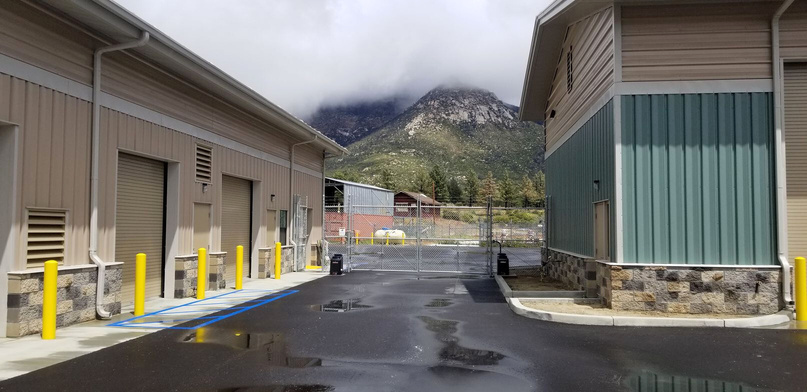
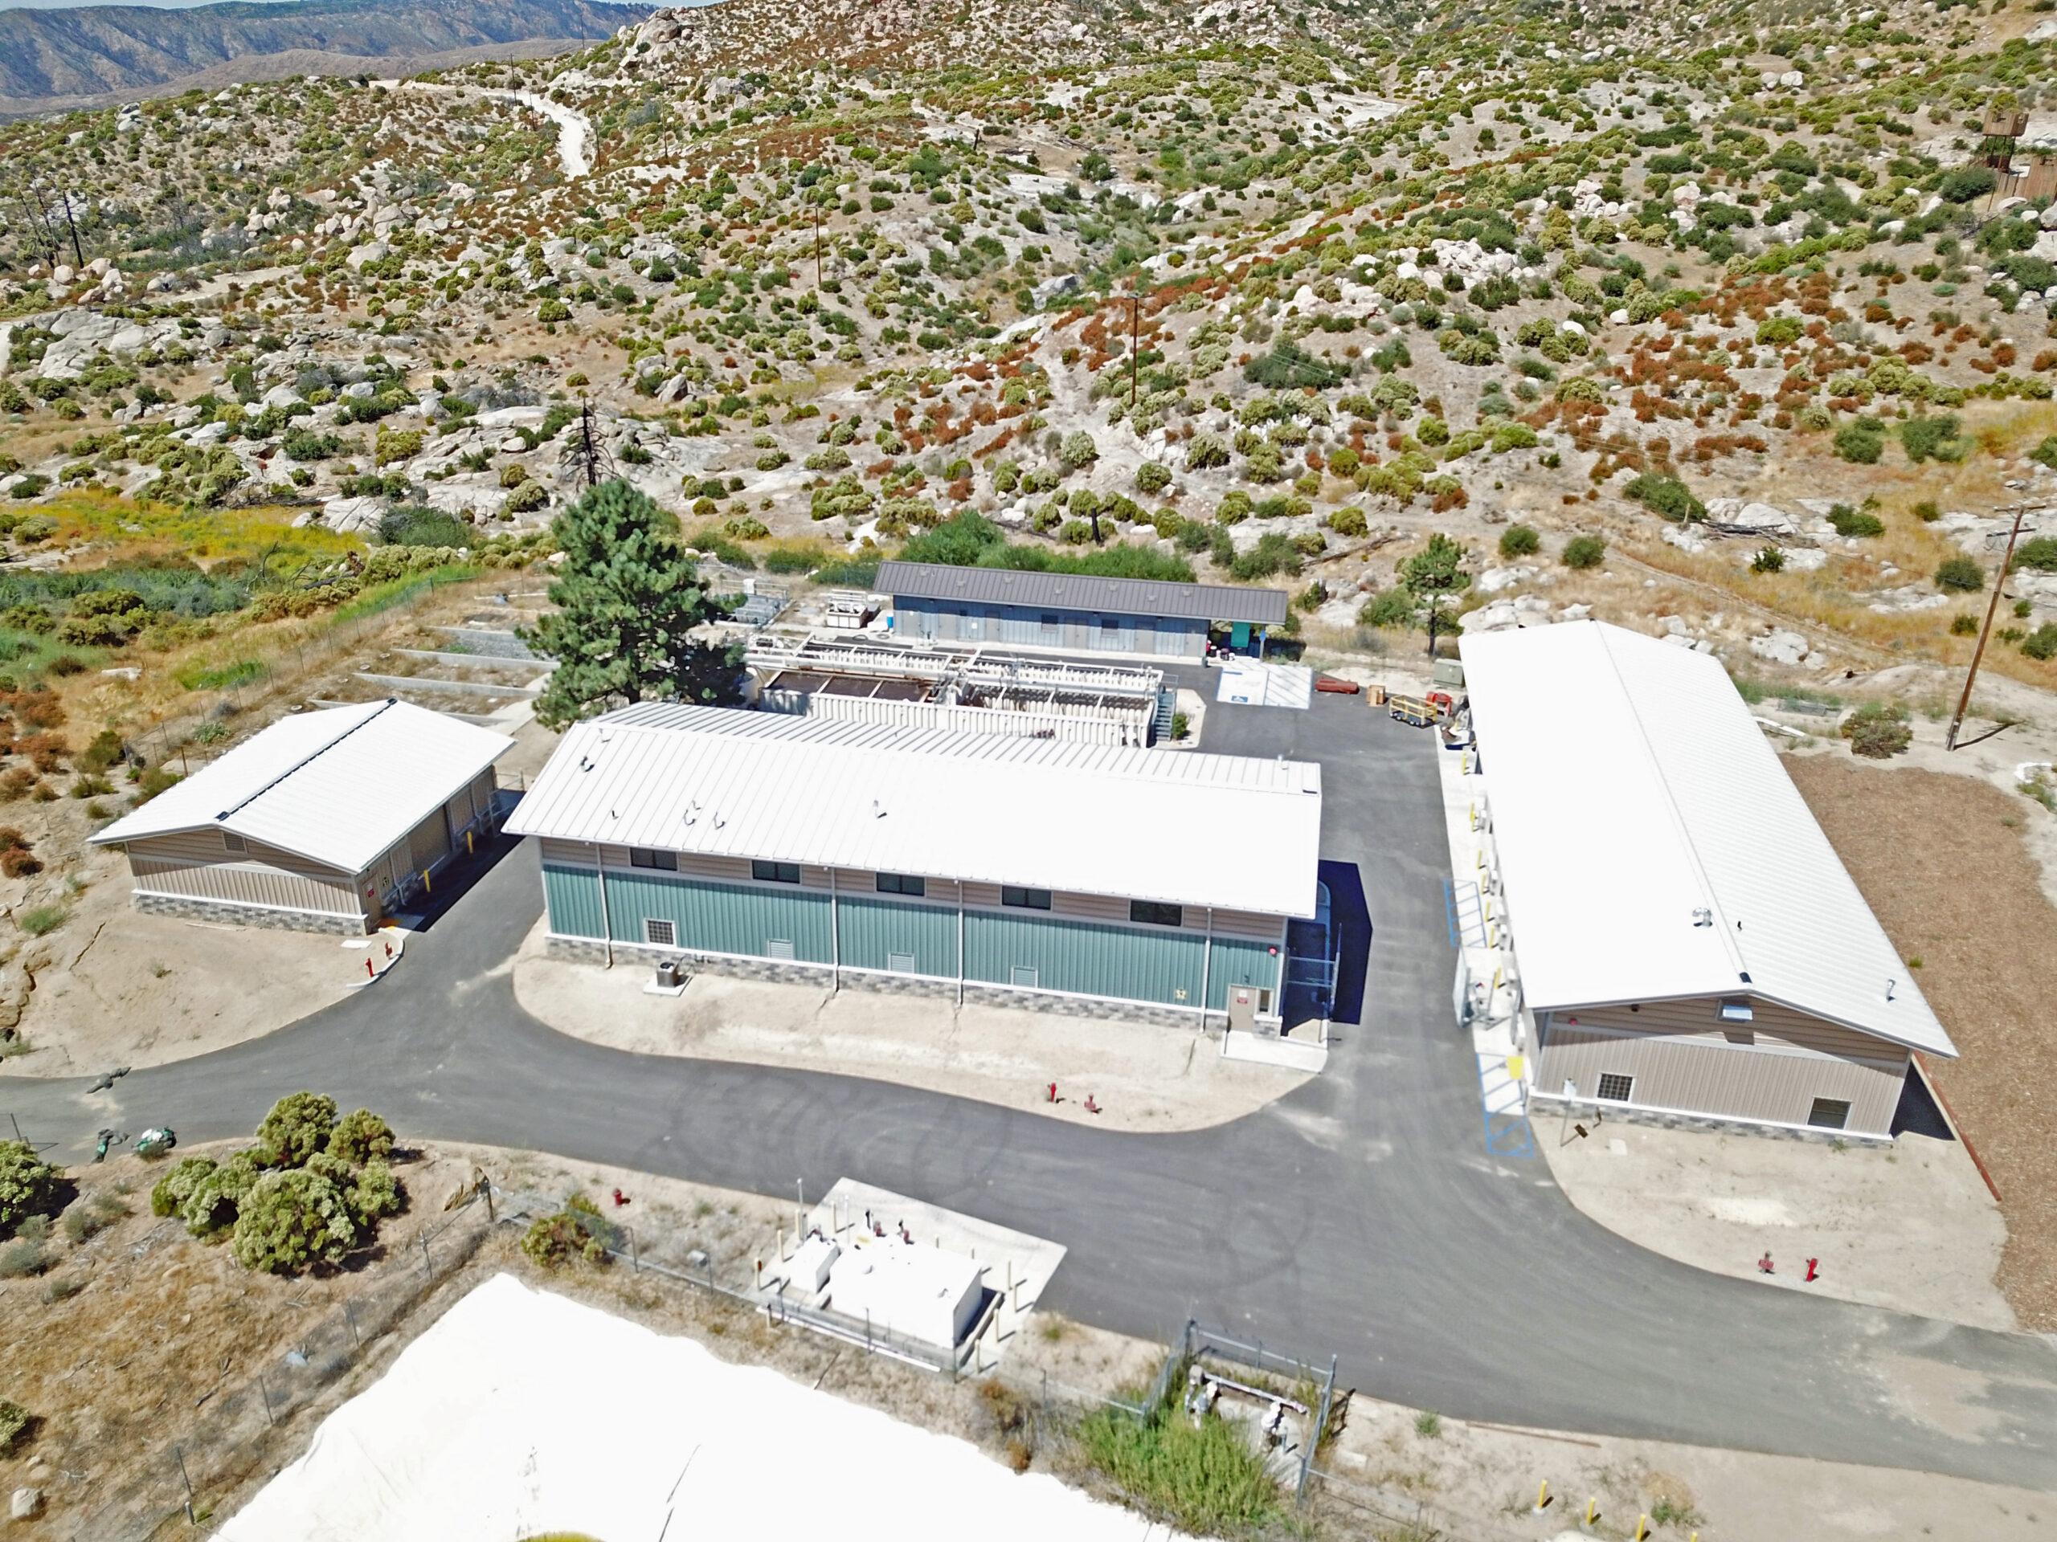
Construction of 3 pre-engineered metal buildings servicing the facility maintenance department, replacing the original buildings that were lost in a wild fire in 2005. The project included a complete equipment repair shop with an engineered mezzanine for storage, vehicle lift, welding station, restrooms, administrative offices and breakroom. Complete wood working building with restrooms and equipment storage.
Project Name:
Pine Springs Ranch
Location:
Mountain Center, California
Architect
Fleetmeyer & Lee Associates, Inc.
Square Footage
10,200
Contract Form
General Contractor
Project Type
Infrastructure