Project Summary
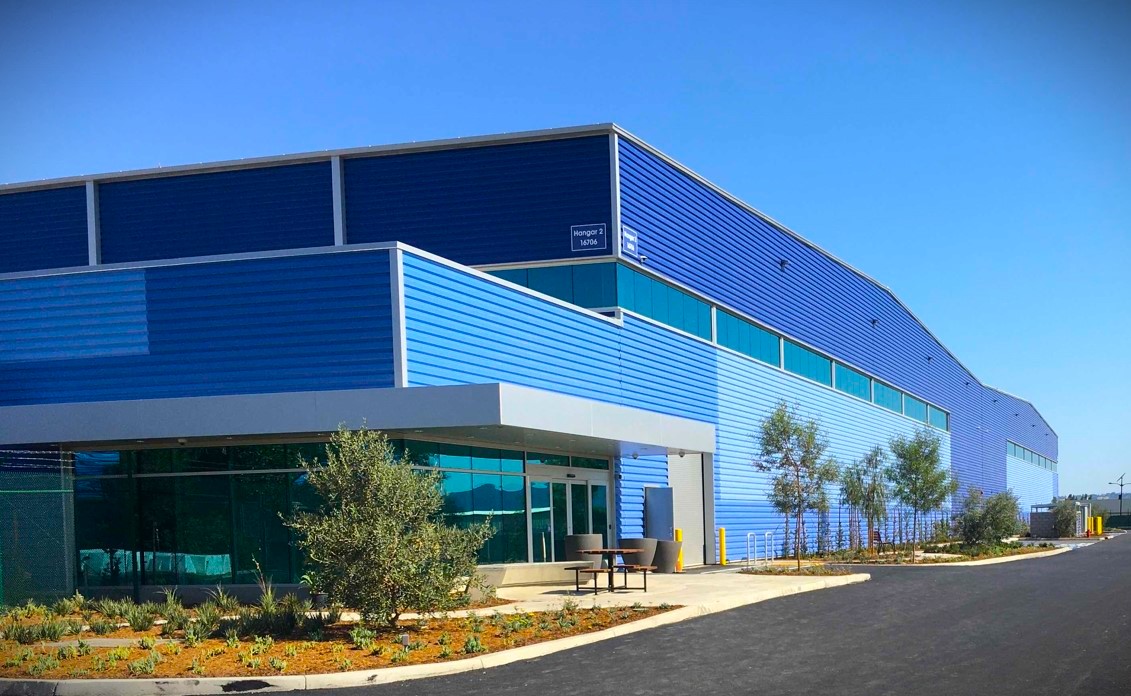
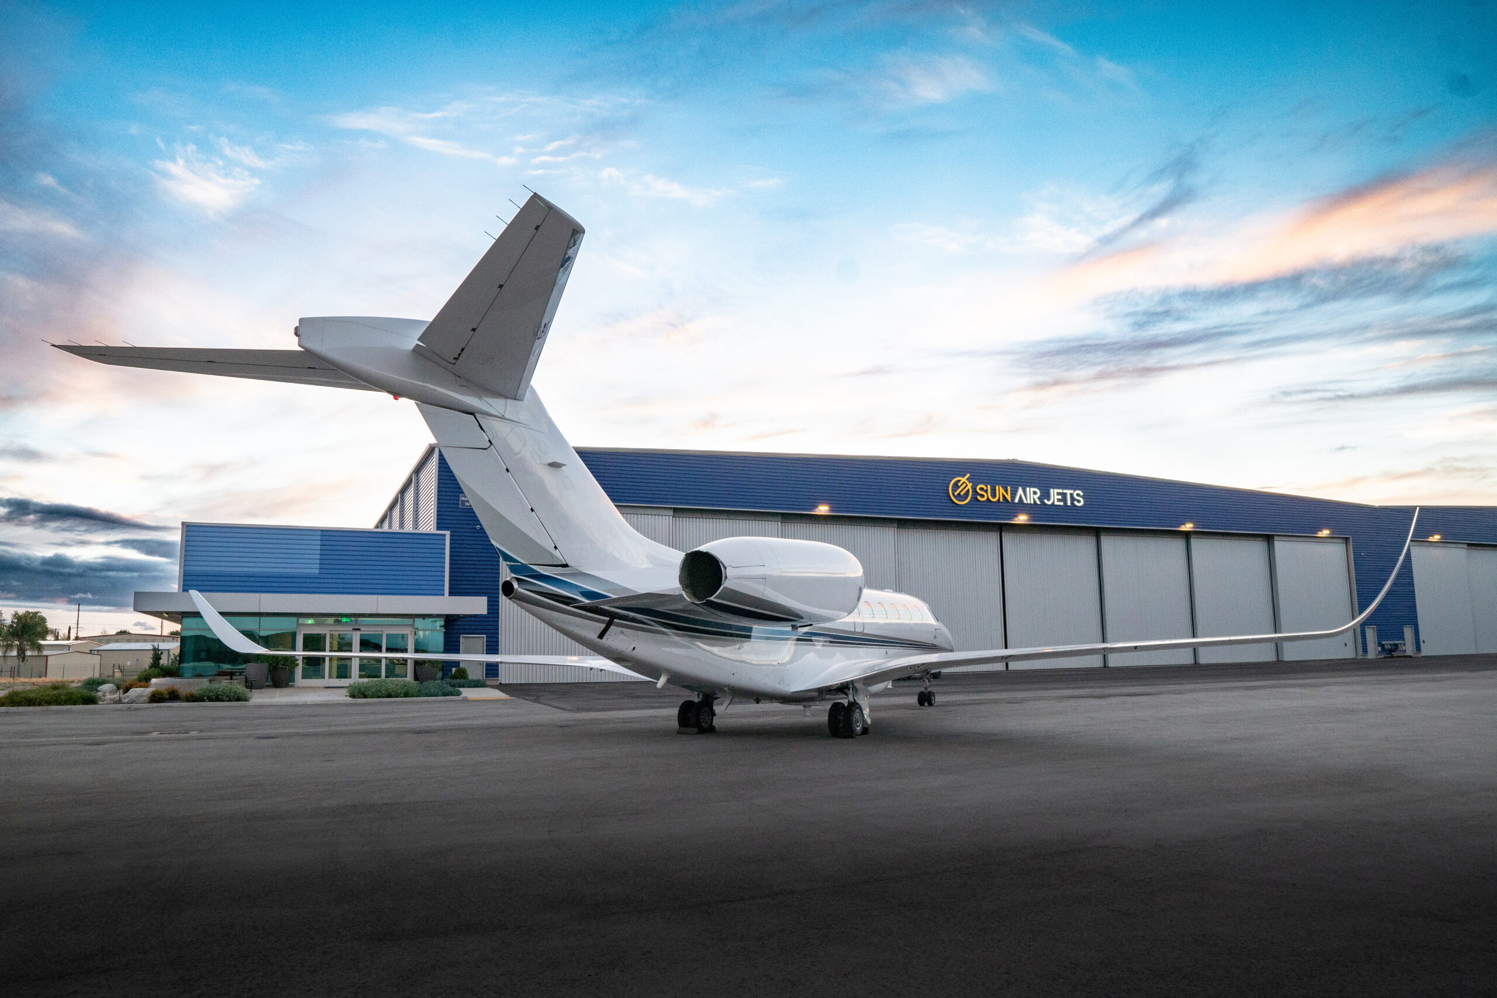
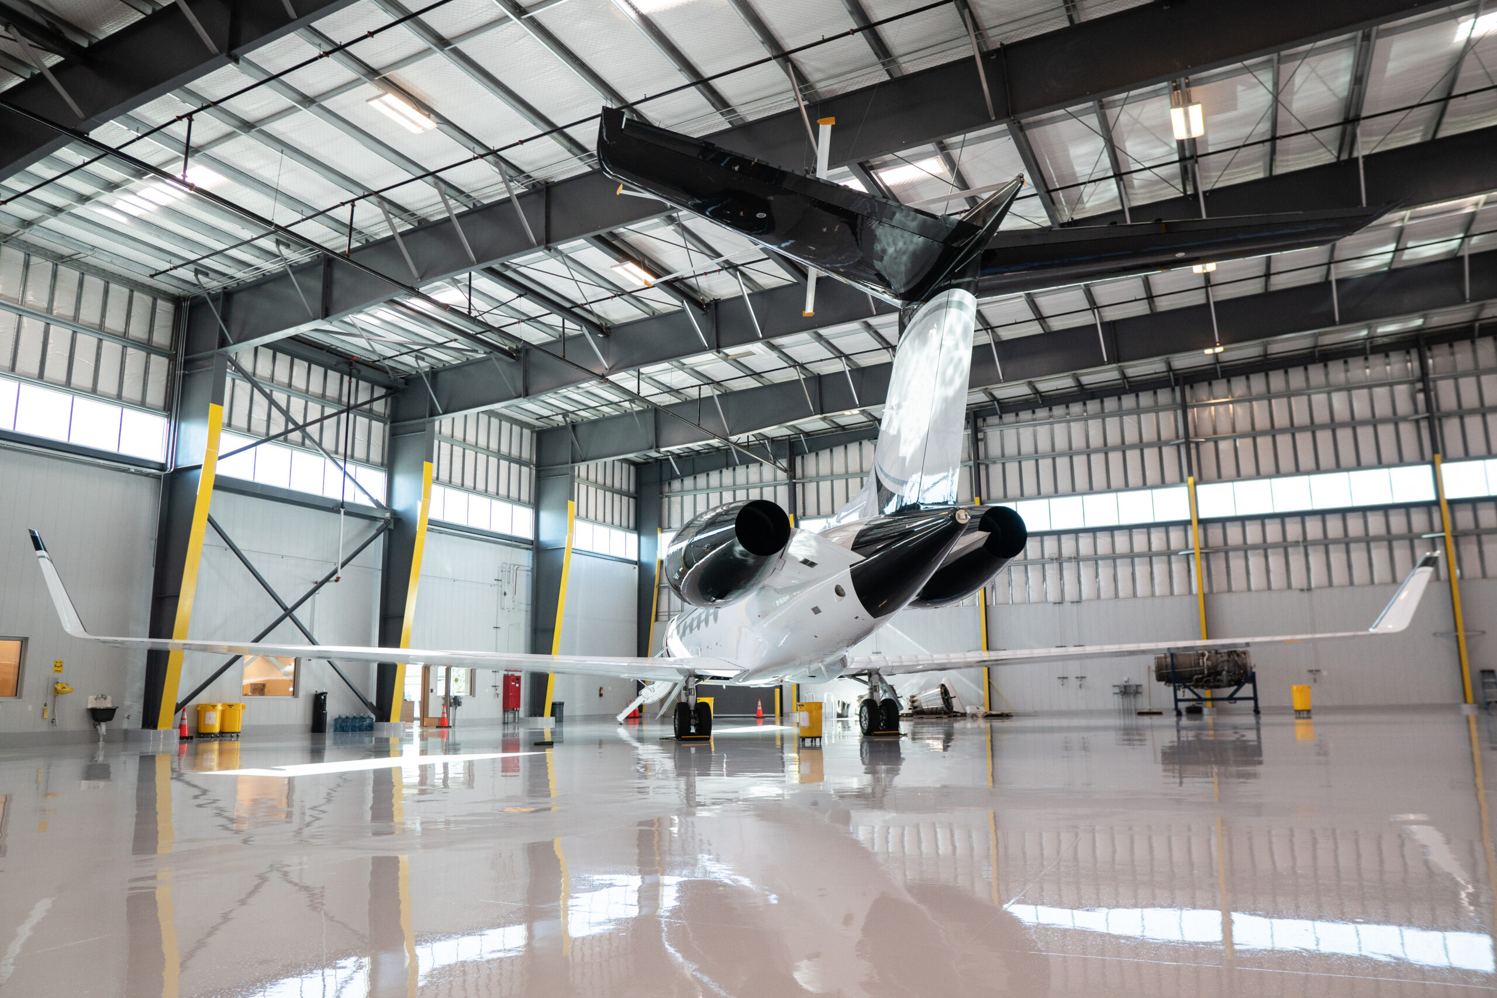
Erection of two Butler Pre-engineered metal building hangars for the Signature Flight Support Hangar Facility.
This project included:
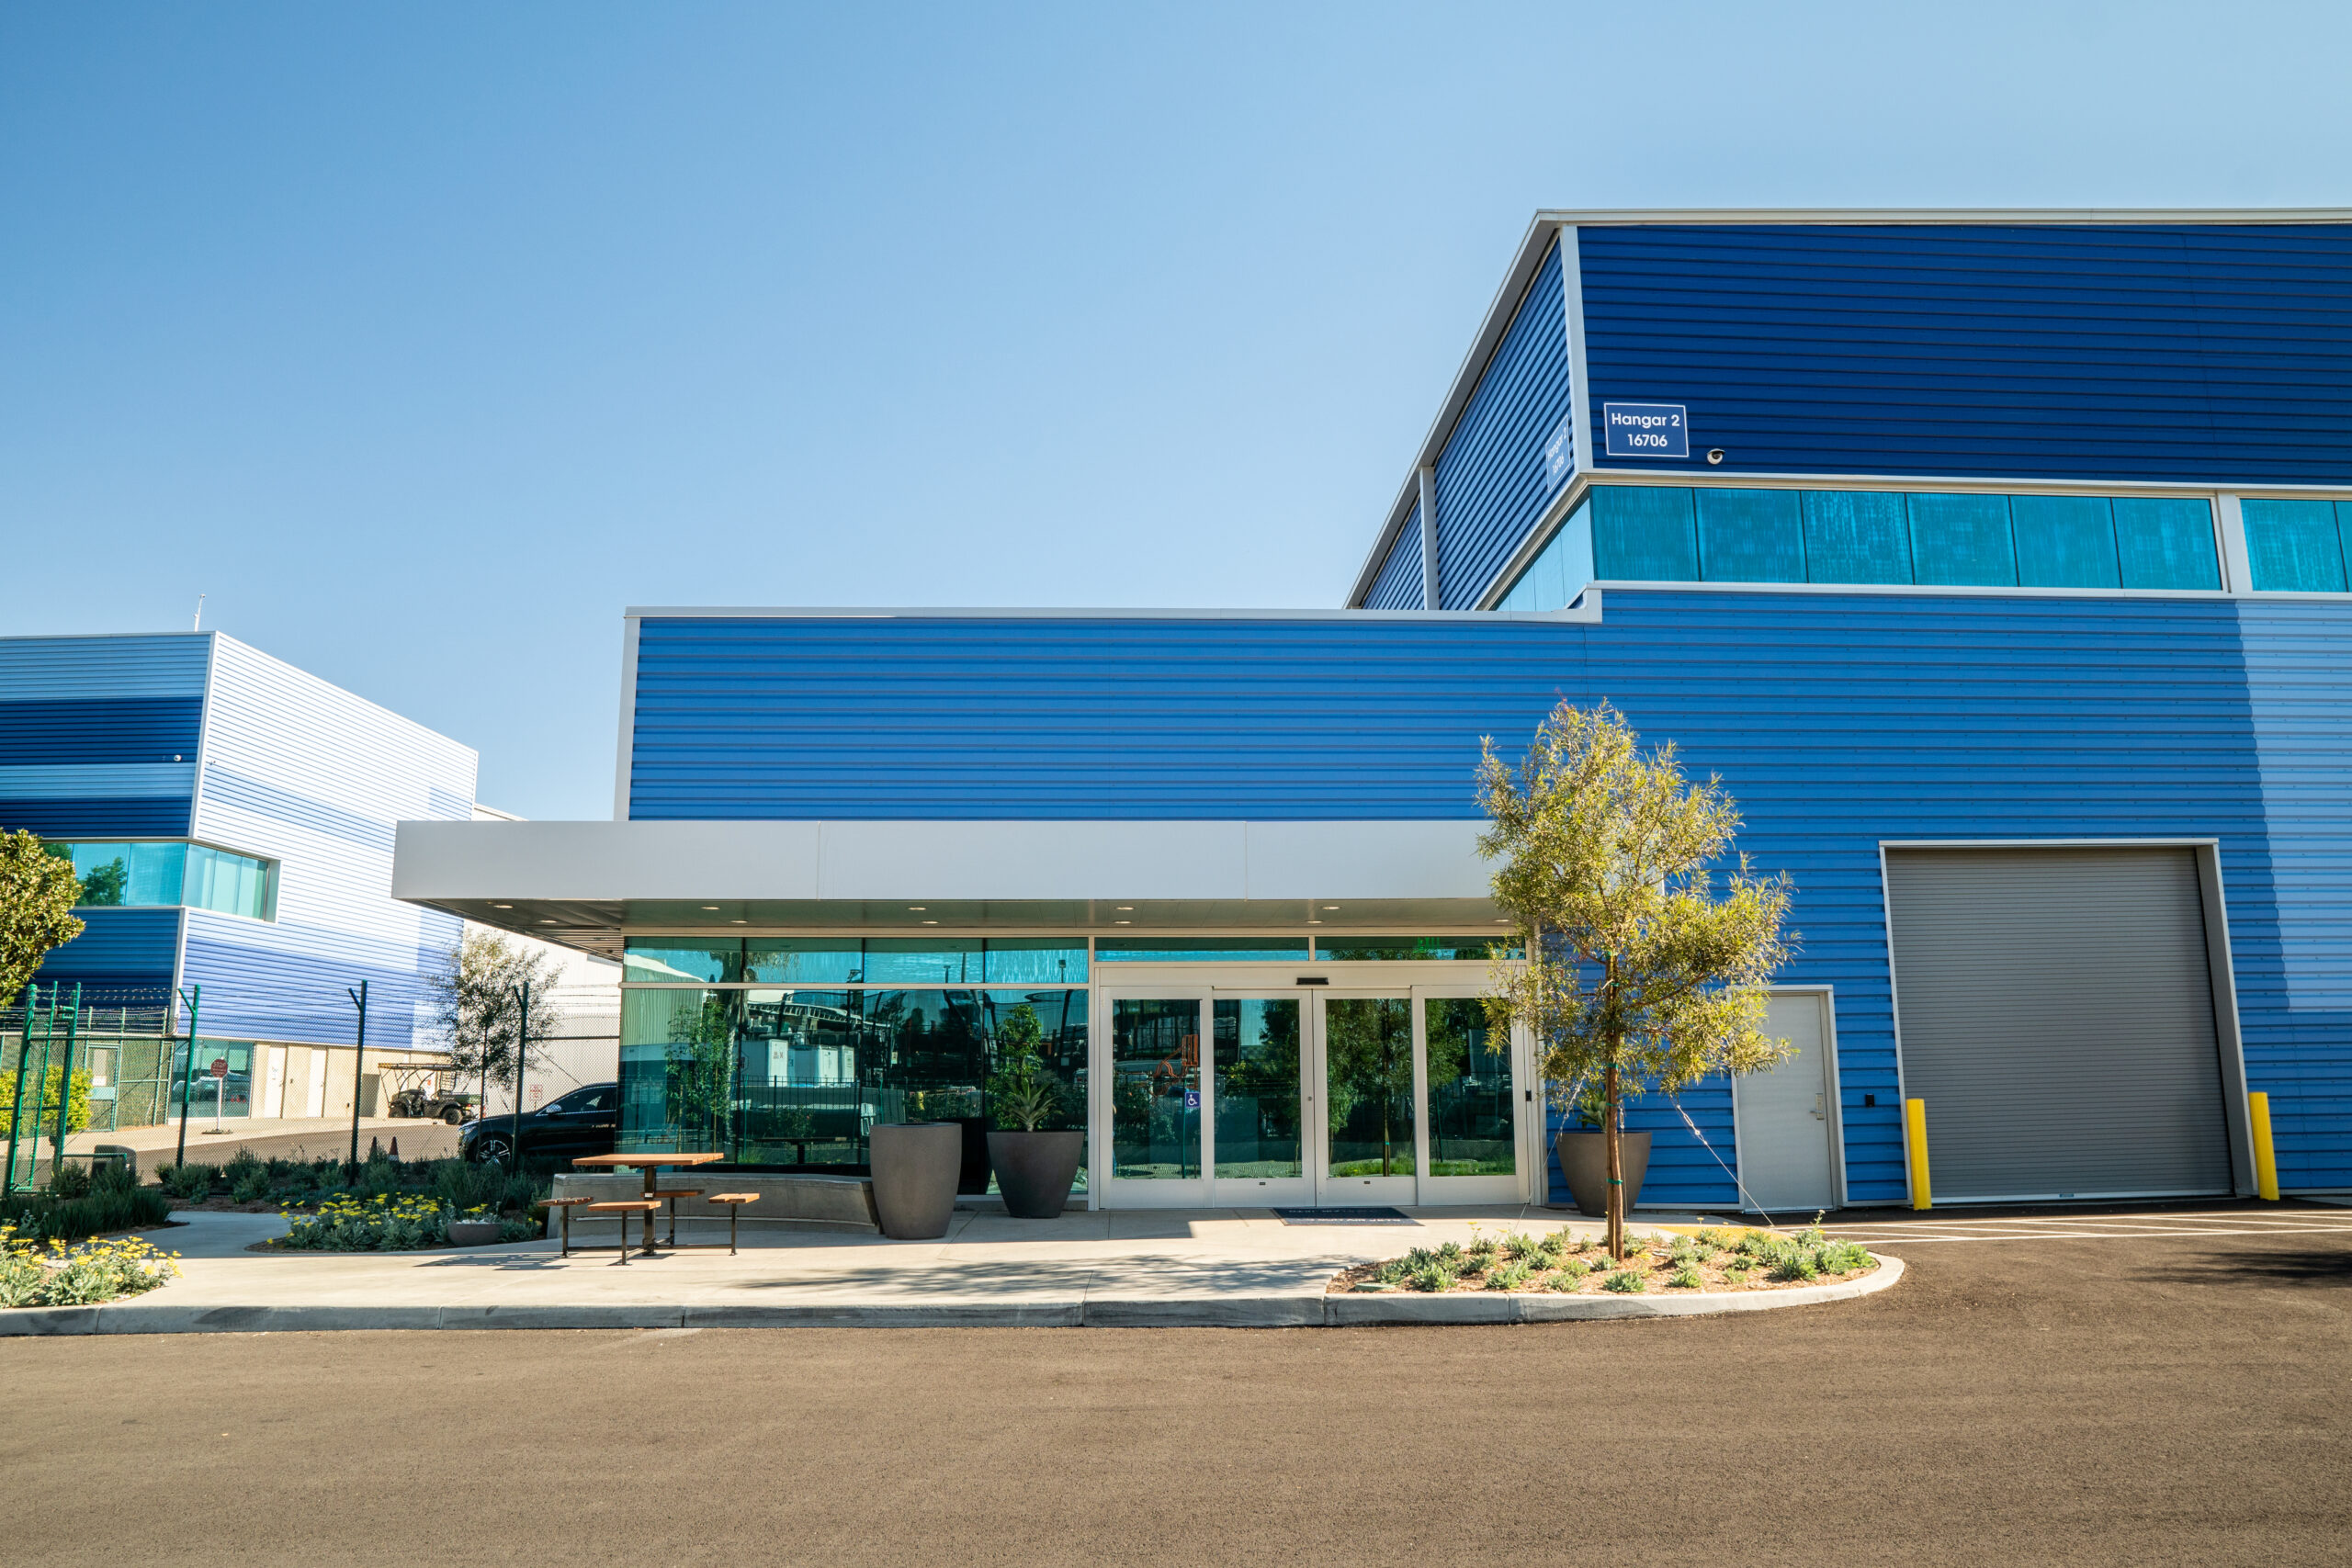
- Installation of Metal Sales box rib wall panels and trims on both hangars and both structural steel office buildings.
- 24-gauge, MR-24 standing seam roof system installed over R-19 blanket insulation on both hangar buildings.
- Assembly and install of two 194’x27’ Norco hangar door systems.
- Installation of eight Butler 3’x7’ pre-assembled personnel doors
Project Name:
Signature Flight Hangar
Location:
Van Nuys, California
Architect:
J.R. Miller & Associates
Square Footage:
70,000
Contract Form:
Subcontractor
Type:
Aviation