Project Summary
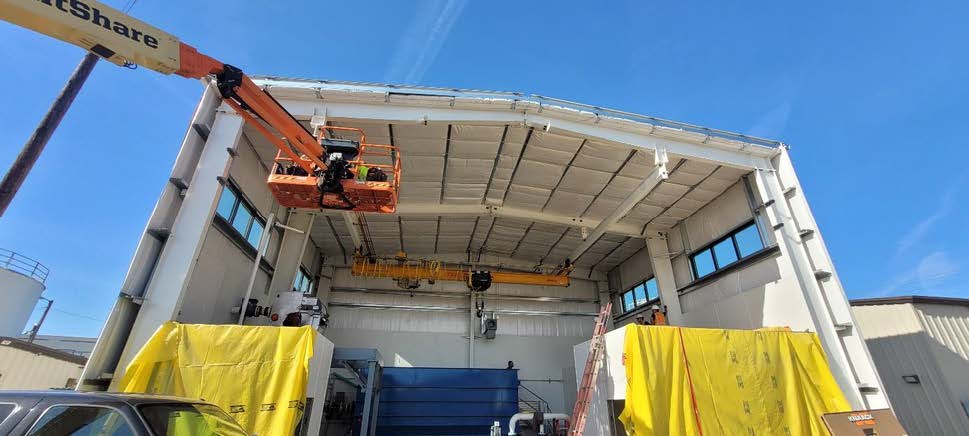
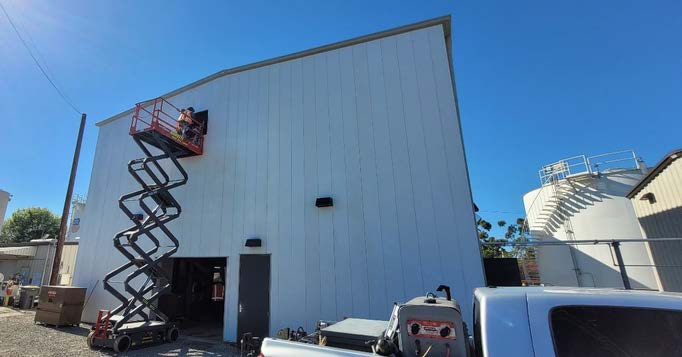
The project involved the design, manufacture and erection of a pre-engineered metal building for the IWTP Building resulting in a total of 1,640 Sq. Ft. of floor space.
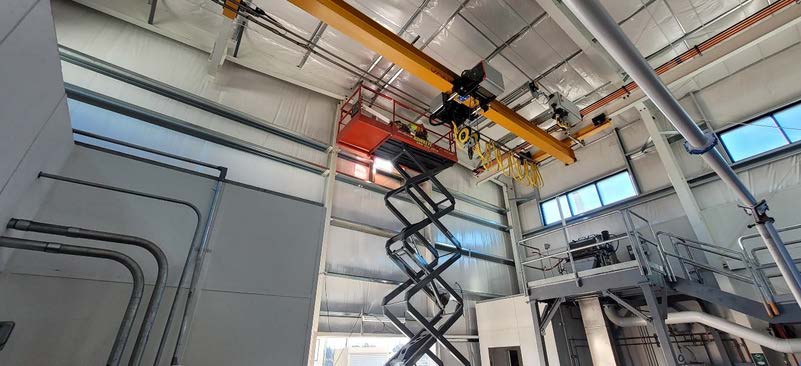
The roof system consisted of a 24-gauge, MR-24 standing seam roof with a Kynar 500 paint finish. Additionally, a 6-ton underhung bridge crane was included in the design.
Project Name:
UPRR Carson
Location:
Carson, California
Contract Form
Subcontractor
Project Type
PEMB