Project Summary
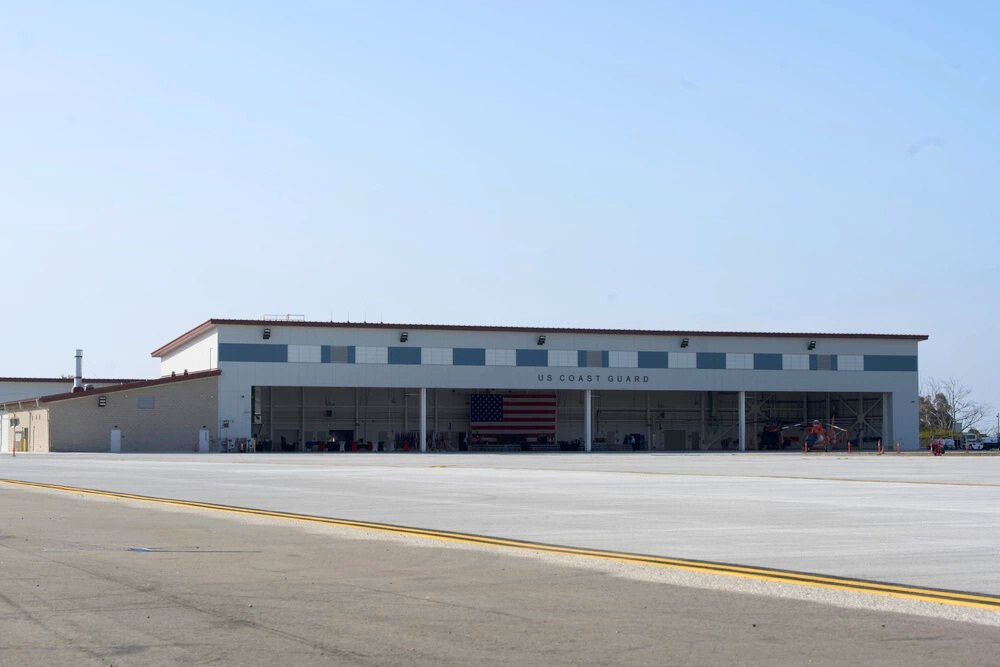
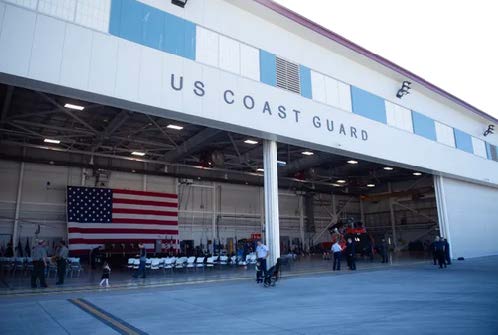
New air station includes a 43,045-square-foot hangar facility with four bays, shops, and storage for MH65T and MH60J helicopters, as well as a 12,183-square-foot administration building.
The one-story hangar will have support space for storage and maintenance and will be able to be accessed via a four-panel, vertical lift fabric door with a 250-foot clear opening.
The administration building will contain offices, conference rooms, a clinic and berthing functions. The project was designed to achieve LEED certification.
Project Name:
USCG Point Mugu
Location:
Ventura, California
Client
USCG | Whiting-Turner Contracting Co
Architect
Waller Todd & Sadler A Woolpert Company
Square Footage
43,045
Contract Form
Subcontractor
Project Type
Aviation