Project Summary
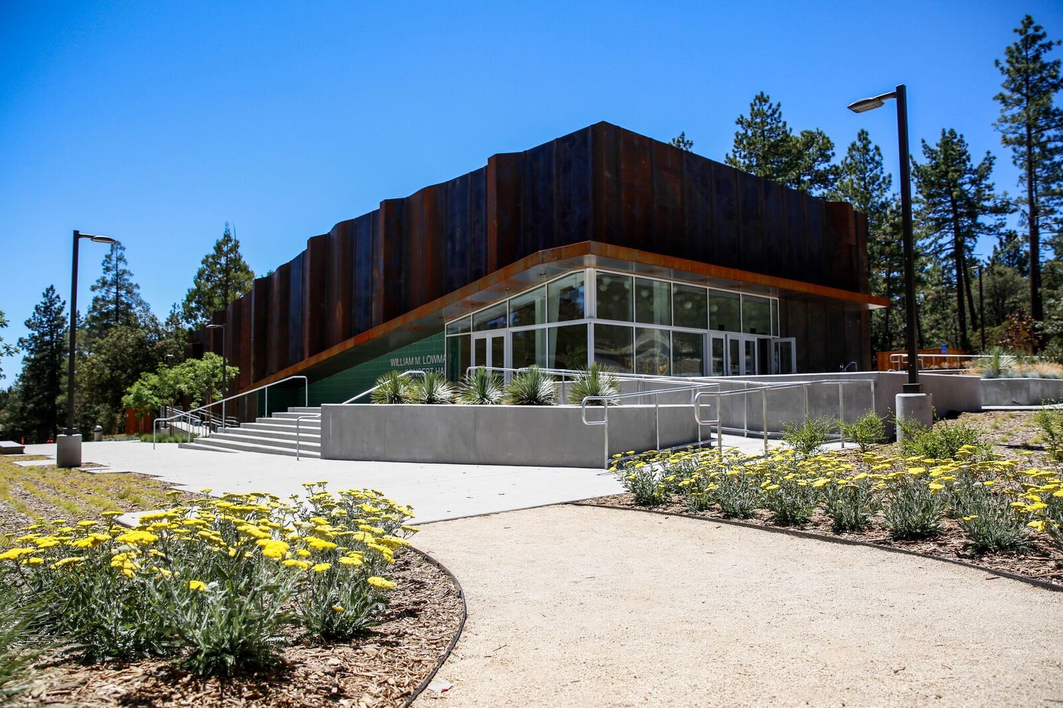
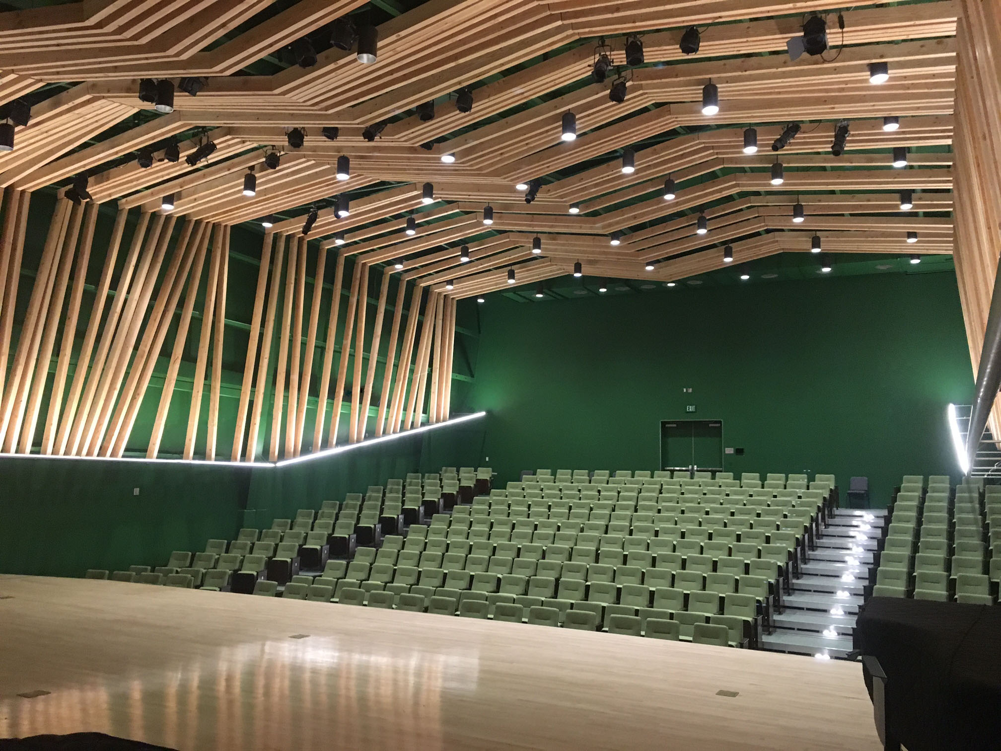
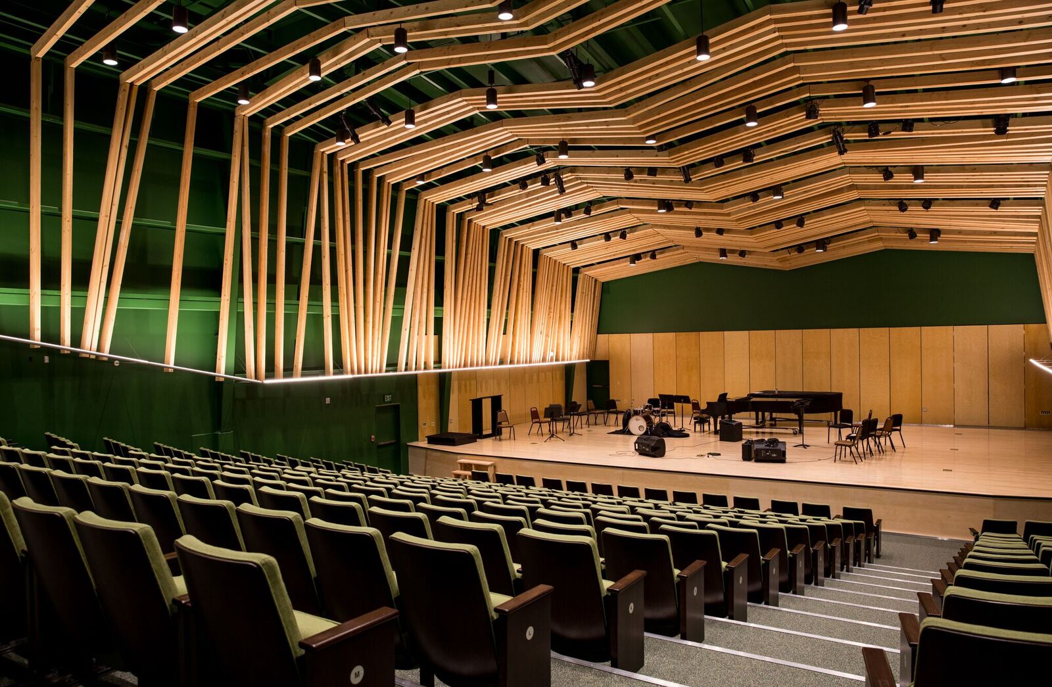
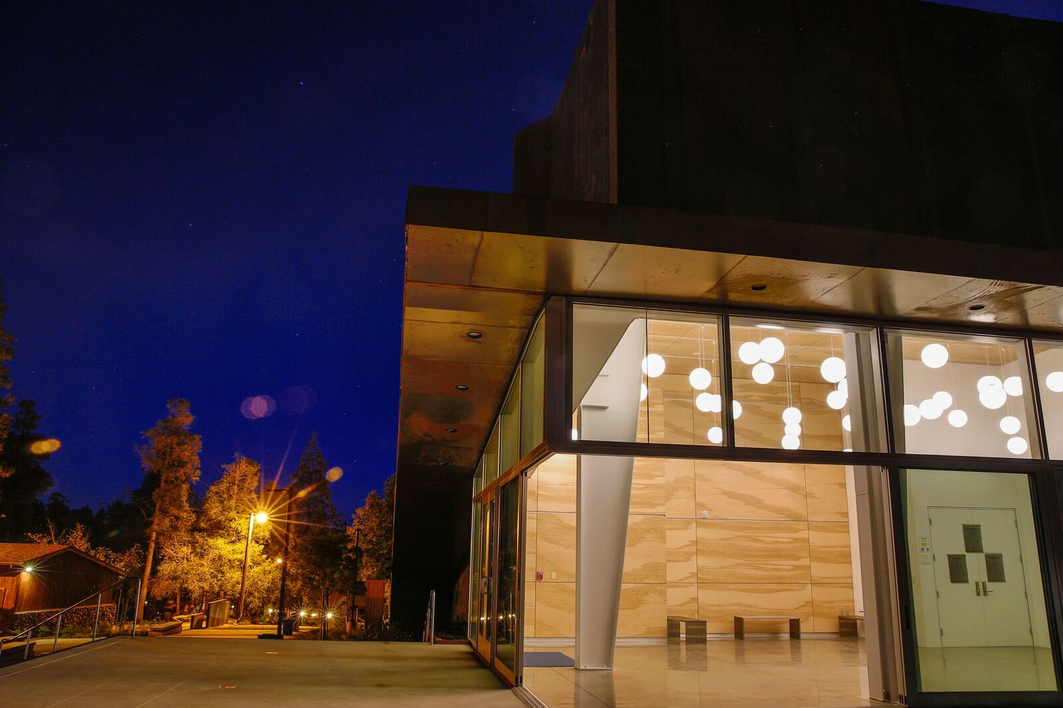
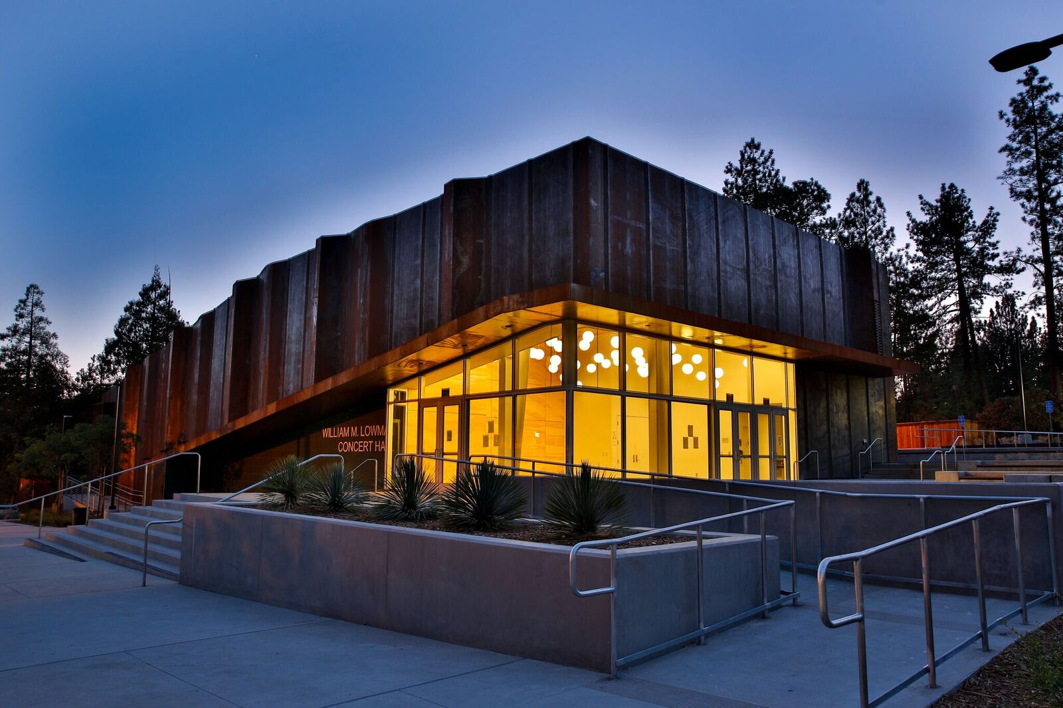
Facility Builders & Erectors worked closely with the owners architect and acoustical engineers to design this custom 7,250 Sq. Ft. pre-engineered structure to meet the needs of the facility whose purpose is to celebrate the beauty of symphonic music.
The architect, Whitney Sander, has a unique and creative eye for the use of pre-engineered structures and the collaboration with him resulted in this State of the Art facility.
Project Name:
William Lowman Concert Hall
Location:
Idyllwild, California
Architect:
Sander Architects, LLC
Square Footage:
7,250
Type:
Community Buildings